Skip to content

229.000 €finance from €969 per month

5 rooms • 121.5 m² • 741 m² plot

Back to search
1 / 29

Detached house for sale in Bleialf

229.000 €€1,884/m²finance from €969 per month
Make your offer

5 rooms • 121.5 m² • 741 m² plot

Bleialf (54608)

Modernised detached house with pool, garage and garden in Bleialf

Modernised detached house | approx. 122 m² living space | 741 m² plot | garage, barn and garden | Bleialf

This detached house is located in the centre of Bleialf, quietly set back from the road, on a 741 m² plot. The house was solidly built in 1950 and has been modernised step by step since 2016: oil heating and bathrooms in 2016, electrical system and triple-glazed uPVC windows in 2020, façade in 2021. New flooring was also installed on the ground floor, along with new radiators.

Five rooms and two bathrooms are arranged across approximately 122 m² of living space:

Ground floor (approx. 67 m²): open-plan living, dining and kitchen area with wood-burning stove and modern fitted kitchen, entrance hall with a winding wooden staircase, a hallway with stairs to the barn, and a bathroom with a walk-in shower and window.

Upper floor (approx. 55 m²): three bedrooms, a second living room and a shower room with a window.

The attic contains an attic room and storage space (not included in the living area). The house has no basement. Instead, there are two utility rooms on the ground floor measuring around 14 and 15 m², suitable for storage, laundry or use as a workshop.

The property includes a paved courtyard, a garage, two parking spaces and an attached barn. There is a wooden terrace with a privacy screen beside the house, with a long garden beyond featuring a garden shed, pond, greenhouse and above-ground pool.

Features

Features

  • Detached house, built in 1950, solid construction
  • Ground floor and upper floor, attic with attic room and storage space, no basement
  • approx. 122 m² living area (ground floor approx. 67 m², upper floor approx. 55 m²)
  • 741 m² plot (official)
  • 5 rooms, including 3 bedrooms
  • Open-plan living, dining and kitchen area with wood-burning stove
  • Modern fitted kitchen with high-gloss fronts
  • Ground-floor bathroom with a walk-in rainfall shower and window
  • Shower room on the upper floor with a glass partition and window
  • Winding wooden staircase
  • Ground floor with new tiled flooring, upper floor with laminate flooring
  • Oil-fired central heating with hot water supply (2016), all radiators new
  • Bathrooms renovated in 2016
  • Electrical system renewed in 2020
  • PVC windows with triple glazing (2020)
  • Façade renovated in 2021
  • Gable roof, older roof covering
  • Two utility rooms on the ground floor (approx. 14 and 15 m²)
  • Garage and two parking spaces in the paved courtyard
  • Attached barn (storage), not converted
  • Wooden terrace with privacy screen
  • Garden with garden shed, pond, greenhouse and wood-clad above-ground pool
  • Access via a pedestrian and vehicular right of way across the neighbouring property

Features

  • 741 m² plot
  • 2 bathrooms
  • 2 floors
  • 2 parking spaces (garage, outdoor parking space)
  • 1 garage
  • terrace
  • Fitted kitchen

Building structure and energy

Energy certificate

Year built
1950
Property condition
Well maintained
Type of heating
Oil heating
Energy source
Heating oil
Energy value
188,5 kWh/(m²·a)
Energy certificate
Demand certificate

Price details

Purchase price

229.000 € €1,884/m²

Buyer's commission

3.57% incl. VAT

Estimated total cost

252.747 €1

Purchase price229.000 €
Additional purchase costs23.747 €2
Property transfer tax (5%)11.450 €
Notary and land registry fees (approximately 1.8%)4.122 €
Buyer’s commission (3.57%)8.175 €
finance from €969 per month

1 Non-binding estimate by PRIOCASA, not financial advice. The monthly instalment is calculated with 20% equity, 3.6% borrowing rate and 2% repayment – enter your own figures in the calculator below.
2 Typical local estimates based on experience. Your actual costs may vary.

Your offer

State your price.

The offer price opens the conversation, it does not end it. If you consider a different price appropriate, please tell us. We will personally present your offer to the owner and get back to you — even if they decline. A serious offer carries more weight than a third viewing.

Offer price

229.000 €

Property 280 · Bleialf

Next steps

  1. We review your offer and call you.
  2. We present it to the owner.
  3. You will receive a response. In both directions.

Prefer personal contact? Call us: 06561 9739393. A conversation clarifies in five minutes what a form needs three attempts for.

How is your purchase financed? (optional)
When would you like to buy? (optional)
So we can reach you

Your offer is legally non-binding. A purchase contract for a property is only concluded with the notarized deed. You do not incur any payment obligation here and can withdraw your offer at any time.

The feedback in this field is a non-binding assessment of the sales prospects. It is neither a commitment nor a rejection and does not indicate what price the owner will accept. Acceptance, rejection, or a counteroffer is decided solely by the owner. PRIOCASA acts as an intermediary and does not specify any price limits.

All about homeListing

When you move in.

Electricity, internet, and insurance for your own home can be arranged before the handover of the keys — not only when the first bill arrives.

Calculate yourselfListing

A quick calculation for Bleialf.

Postal code and consumption — that’s all the comparison needs. We calculate the reference value here; only the button leads to Verivox.

2.500kWh per yearAnnual consumption

Reference value by household size. Those who heat electrically or charge a car are significantly above this.

Compare electricity tariffs

16.800kWh per yearAnnual consumption

Reference value: 140 kWh per m² per year — the scale of an unrenovated existing building. After renovation, it is significantly less.

Compare gas tariffs

What arrives at an address depends on the connection, not the provider — often different from street to street in the Eifel.

Check connection

Reference values, no guarantee. Nothing is transmitted on this page — the data only leaves your browser when you start the comparison.

All comparisons at a glance

Listing. The comparison is conducted by Verivox, not PRIOCASA. If a contract is concluded through this, we receive a commission — the price remains the same for you. Nothing is transmitted before you click; what happens afterwards is explained in our Privacy Policy.

Location

Bleialf (54608)
Rhineland-Palatinate, Germany

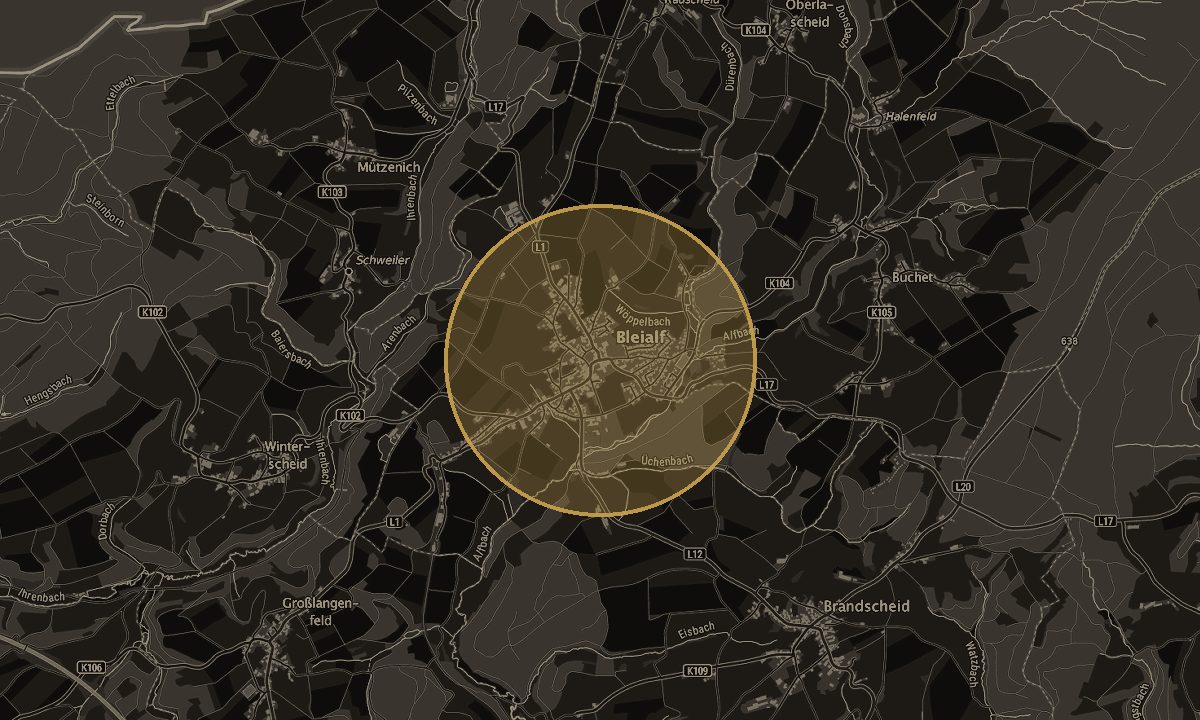
Map section of Bleialf – approximate location
Circle = approximate locationMap: TopPlusOpen © BKG 2026, dl-de/by-2-0

We do not disclose the exact address publicly.

Location

The house is located in the centre of Bleialf in the western Eifel, in the Eifelkreis Bitburg-Prüm district. It is quietly situated in the second row – there is no through traffic directly past the house. The courtyard, terrace and garden cannot be seen from the road.

Access to the property's own courtyard is via a pedestrian and vehicular right of way across the neighbouring property.

Prüm, with schools, doctors and shopping facilities, is around 10 km away (as the crow flies).

Anyone looking for a quiet village home with space for a garden, hobbies and a workshop will find a well-maintained home here.

Further information

Other

COMMISSION

The buyer's commission is 3.57% incl. VAT of the notarised purchase price.

Note on the pictures:
The property images have been digitally edited using AI. We show two versions of each room: digitally cleared and as a furnishing example. These representations are for illustrative purposes only and do not show the property's actual current condition. All edited images are labelled as AI-edited or as a furnishing example. Neighbouring buildings have been obscured.

Note on the area information:
The living area (approx. 122 m²) is based on our digital measurements taken by 3D scan (scan dated 11.11.2026, floor plan revised on 19.11.2026) and is calculated in accordance with the German Living Space Ordinance (WoFlV). It comprises the living spaces on the ground and upper floors. The attic room, attic storage area, utility rooms, garage and barn are not included in the living area. The dimensions are approximate, the floor plans are not to scale and are for illustrative purposes only.

Modernizations:
The years stated for the modernisation work are based on information provided by the owners.

Energy certificate:
Energy performance certificate based on calculated demand, issued on 22.10.2019 and valid until 21.10.2029. Final energy demand 188,52 kWh/(m²·a), energy efficiency class F, main energy source heating oil, year of construction according to the energy performance certificate 1950.

All information is based on the documents and information from the owners as well as the on-site property inspection. Since some property details are based on third-party documents, we do not guarantee their accuracy and completeness despite careful review.

This property brochure is intended exclusively for the recipient. Disclosure to third parties requires our express consent and does not affect any existing entitlement to commission in the event that a contract is concluded. All negotiations must be conducted through our office. Prior sale remains reserved.

Prices

Purchase price229.000 €

Commission

Buyer’s commission3.57% incl. VAT

Areas

Living area121,54 m²
Plot size741,00 m²
Number of floors2
Rooms5
Bathrooms2

Energy certificate

Energy certificateAvailable
Type of energy certificateDemand certificate
Energy efficiency classF
Energy value188,5 kWh/(m²·a)
Type of heatingOil heating
Fuel/energy sourceHeating oil
Certificate issued on22.10.2019
Certificate valid until21.10.2029

Features

Terrace availableYes
Fitted kitchen availableYes
BasementNo
Fireplace available?Yes
Swimming pool availableYes

Additional information

ConditionWell maintained
Last modernizationOil heating + bathrooms 2016, electrical system + PVC windows (triple-glazed) 2020, façade 2021 (information provided by the owner)
Type of parking spaceGarage, outdoor parking space
Number of parking spaces2
Number of garages1

Video

See it in motion.

Virtual Tour

Take a look before you visit.

A virtual 4K tour of this property – room by room, at your own pace. The first view is free; afterwards, Giraffe360 will ask for your contact details and confirm your email address – then the full tour will be available to you immediately.

Only when you click will a connection be made to Giraffe360 (Giraffe360 Ltd., London); your IP address will be transmitted and cookies set. This does not happen beforehand. More details in our Privacy Policy.

Would you like to arrange a viewing?
Do you have a question about the property?

Title
This information helps us determine whether you may also wish to sell a property – in which case we would be happy to advise you on that as well.

About the agent

PRIOCASA Immobilien & Finanzservice

Feldahornweg 12, 54634 Bitburg-Masholder

Real estate agent · Licence pursuant to Section 34c GewO

Gabi Burghardt

Gabi Burghardt
Your contact

Property number: 280

What it really costs

Calculate yourself.

The purchase price is rarely the final price. Here you can see what is added – and what that means per month. All calculations are performed in your browser; no figures leave your device.

House in Bleialf — Property 280

Property 280

Property transfer tax Rhineland-Palatinate · 5%

Calculated in your browser

€
€
% p.a.
%

Your breakdown

Total —
Purchase price—
Property transfer tax Rhineland-Palatinate5 %—
Notary & land registryapprox. 1.8%—
Brokerage fee3,57 %—
Including additional costs—
Monthly installment —

Interest — Repayment —

—
Price per m²
—
Loan
—
Equity ratio
—
Remaining debt after 10 years
—

How your loan melts away

worth after 10 years —


Non-binding estimate, not financial advice or an offer. Notary and land registry costs are based on experience and depend on the individual case. Your actual terms depend on your creditworthiness, the property and the bank – talk to us, we will calculate it with you in detail.

More listings like this