
Energy, Renovation & Legislation
Accessible Renovations: Funding, Costs and Value Retention
Your own home is often far more than just a property. It represents security, memories and the desire to continue living independently as you grow older. Planning accessibility improvements at an early stage can support this goal without prematurely adapting the home to the possibility of requiring care.
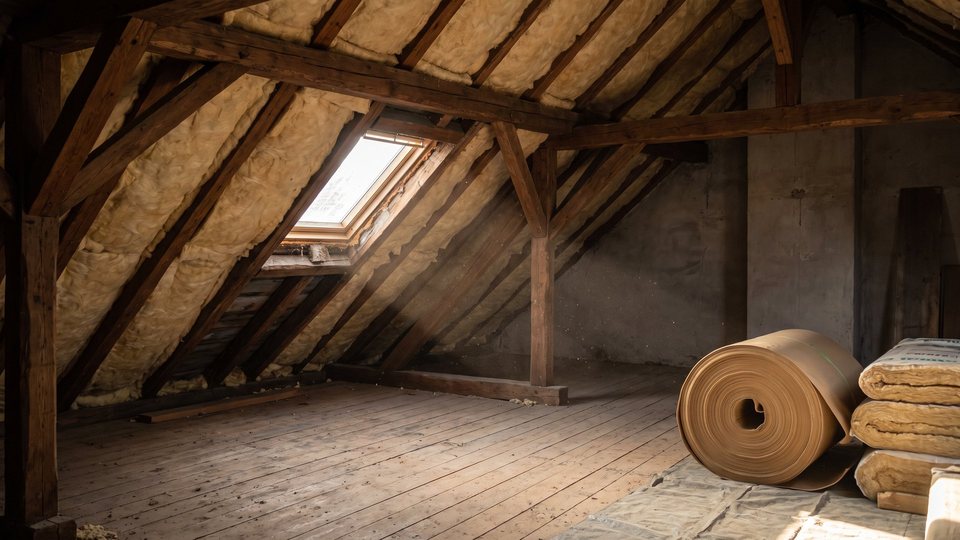
An impression relating to the subject, generated with artificial intelligence. It shows no specific building and is not a photograph of one of our properties.
Article L-0117 · 14.10.2026 · 7 min read · Joé Christian Ewrard
What accessible renovations to your own home involve
Accessibility does not begin with a stairlift. What matters is whether you can still use your home safely if your strength, mobility, balance or eyesight declines. This includes easily accessible entrances, sufficiently wide passageways, easy-to-operate windows and doors, safe flooring, and a bathroom that can be used without unnecessary obstacles.
Full accessibility cannot always be achieved in an existing property. An old farmhouse in the Eifel, a narrow terraced house in Trier and a bungalow in Bitburg all present entirely different requirements. For this reason, improved accessibility is often a more realistic goal. It means removing existing obstacles as far as possible so that the home can continue to be used independently and safely.
Your personal objective is important. Some owners simply want to plan ahead. Others need specific adaptations at short notice due to an illness. Still others are already planning to live mainly on one floor in the future. This objective determines which measures are truly worthwhile.
Which areas you should check first
Start with the routes you use every day. Check the route from the parking space or pavement to the front door. Look out for steps, steep paths, loose paving slabs, poor lighting and heavy doors. In rural parts of the Eifelkreis Bitburg-Prüm or the Vulkaneifel, long outdoor routes, hillside locations and weather-exposed access routes are more common than with a city apartment.
Inside the home, the route between the entrance, kitchen, bathroom, bedroom and living area is particularly important. If these rooms are on different floors, you should check whether it would be possible to move the main living space to one floor at a later date. Sometimes a home office can become a bedroom. In other houses, a rarely used room can be converted into a shower room.
A typical planning error is to remove just one obvious barrier. A level-access shower is of little benefit if the bathroom cannot be reached using a walking aid. A ramp does not solve the access problem if the front door is too heavy or the hallway beyond it is too narrow. Good planning therefore considers the entire sequence of movement.
Even small obstacles deserve attention. Door thresholds, slippery tiles, poorly visible step edges, missing handrails or inconveniently positioned switches can make everyday life considerably more difficult. Such issues can often be resolved more easily than making changes to the layout at a later date.
Which alterations are particularly helpful in everyday life
In the bathroom, freedom of movement and safety are the main priorities. A low-threshold shower area, slip-resistant surfaces, easily accessible fittings, sturdy grab rails and a door that does not block access in an emergency are often advisable. Anyone who only chooses new tiles and sanitary fixtures will usually not make full use of the opportunity to plan ahead.
Adequate space is important for doors and hallways. Wider passageways make it easier to use a walking frame or wheelchair and also help when carrying shopping or laundry. Easy-to-operate doors, easy-grip fittings and clear lighting increase comfort for all residents.
Stairs require separate consideration. Additional handrails, good lighting and high-contrast step edges can improve safety. If that is not sufficient, technical solutions or relocating the most important living spaces may be considered. Which option is suitable depends on the shape of the staircase, the available space, the building structure and personal mobility.
Building technology can also provide support. Electric shutters, accessible controls, motion detectors, intercom systems and automatically controlled lighting make everyday life easier. However, the technology should remain easy to operate. A complicated system that is not understood at the crucial moment creates a new barrier.
How to plan the costs realistically
It would be misleading to give a general answer to the question of costs. The amount of work involved depends on the existing building structure, the floor plan, the selected materials and the necessary ancillary work. At first glance, a shower may appear straightforward. However, if pipes need to be relocated, the floor structure altered or moisture damage repaired, the scope changes considerably.
Therefore, do not have only the visible building element costed. A reliable plan should also cover demolition, disposal, electrical work, waterproofing, finishes, possible permits and the restoration of adjoining rooms. For older houses, an allowance should also be made for problems that only become apparent during the work, without prematurely treating this as a definite cost item.
Compare quotations based on the scope of work and not only on the final amount. Are planning, site setup, ancillary work and documentation included? Do the products and workmanship meet the requirements for potential funding? Clarifying these questions before awarding the contract reduces the risk of expensive additional charges.
A sensible sequence can ease the financial burden. Urgent safety issues should be resolved first. Major changes to the floor plan can often be combined with modernisation work that is due anyway. If the bathroom is being renovated or the heating system changed, the routing of pipes and cables, room layout and ease of use can be planned together.
Which funding options are available for accessible renovations
Funding options may change at short notice. It should therefore be checked before any contract is awarded which programmes are actually open and which requirements apply. Timing is particularly important: For many funding options, work may only begin once the application has been submitted or funding approval has been granted.
KfW offers a subsidised loan for measures to reduce barriers. However, the separate grant for barrier reduction cannot currently be applied for because the funds allocated for it have been exhausted. The current status should be checked immediately before planning on the [KfW barrier reduction pages](https://www.kfw.de/inlandsfoerderung/Privatpersonen/Bestehende-Immobilie/Barrierereduzierung/).
If a recognised care grade has been assigned, the long-term care insurance fund may support measures that enable or facilitate care at home or promote more independent living. These may include, for example, adaptations to the bathroom, widening doorways or permanently installed aids for overcoming differences in height. The individual circumstances are always decisive; information is available from the [Federal Ministry of Health on home adaptations](https://www.bundesgesundheitsministerium.de/pflege-zu-hause/zuschuesse-zur-wohnungsanpassung).
For owner-occupied residential property in Rheinland-Pfalz, funding from the Investitions- und Strukturbank Rheinland-Pfalz may also be available. Under certain conditions, the modernisation programme may also cover accessibility measures such as ramps, wider doors, technical assistance systems or an adapted shower area. In addition to the ISB, the relevant municipal or district administration can provide further information. You can find the requirements on the [ISB page on modernising owner-occupied residential property](https://isb.rlp.de/foerderung/505.html).
Funding programmes cannot be combined in every possible way. Before signing a contract, have it checked which costs may be allocated to which programme. For tax-related questions, you should consult a tax adviser. Legal questions should be referred to a lawyer or notary.
How accessibility and energy-efficient refurbishment can be combined
Accessibility adaptations and energy-efficient refurbishment should not be planned separately if both are foreseeable. If the entrance is being redesigned, thermal insulation, door width, the threshold, weather protection and lighting can be considered together. If windows are being replaced, their operating height, handle position and the force required to open them are important in addition to energy efficiency.
The same applies to heating and ventilation systems. Controls must be accessible and easy to understand. With underfloor heating, the room layout can be planned differently than with radiators. If floors are being renewed, it should also be checked whether transitions between rooms can be designed with minimal thresholds.
For larger projects, provisions of the Building Energy Act or requirements of a funding programme may be relevant. The obligations that actually arise depend on the building and the scope of the project. Energy consultants and specialist planners can assess the technical aspects. For a legally binding assessment, the relevant authorities or appropriately qualified legal advisers are the right contacts.
Coordinated planning prevents work from being carried out twice. It would be frustrating to have to open up a new floor installed to create an accessible transition at a later date because the pipes or cables required for the energy-efficient refurbishment are missing. A coordinated refurbishment roadmap can therefore be useful even if the work is carried out in stages.
Which permits and specialists may be required
Not every adaptation requires planning permission. However, work affecting load-bearing components, changes to the façade, larger ramps, lifts or a change in the use of rooms may require approval. Local design regulations, listed-building requirements or setback areas may also play a role.
In the case of a detached single-family home, the owner is generally free to decide on many measures. With residential property under shared ownership, jointly owned property and the relevant resolutions must also be taken into account. The front door, façade, stairwell or outdoor areas often do not belong solely to the individual apartment. Before commissioning any work, it should therefore be clarified what consent is required.
For simple adaptations, a suitable specialist contractor is often sufficient. As soon as the floor plan, structural integrity, drainage or complex funding conditions are involved, architects, specialist planners, energy consultants or housing advice services may be useful. Independent advice helps distinguish between what is genuinely needed and measures that are technically possible but of little practical benefit in everyday life.
How the renovation affects the property's value
An accessibility-focused conversion can significantly increase the practical value of a house. Wider routes, an easily accessible bathroom, safe entrances and a flexible room layout are of interest not only to older people. They also help families with children, people recovering from an injury and buyers who are planning for the long term.
However, value is not created by high expenditure alone. What matters is professional execution, a coherent overall concept and a design that does not appear unnecessarily institutional. A modern, comfortable bathroom with sufficient space to move around is generally perceived differently on the market than an improvised special-purpose solution.
Estate agency experience shows that buyers pay attention to clearly documented modernisation work. Therefore, keep invoices, plans, permits, product documentation and funding approvals. Proper documentation makes subsequent valuation easier and builds trust, without guaranteeing a specific sale price.
In Bitburg, Trier, Trier-Saarburg, the Vulkaneifel and along the Luxembourg border, demand, building types and plot conditions vary considerably. Whether a specific measure affects the market value should therefore always be assessed in relation to the individual property and its location.
First, walk through all the routes you use daily, from the entrance to the bathroom and bedroom, and make a note of specific obstacles. Based on this, have a coordinated plan of measures developed, including cost estimates, and review funding, permits and financing before placing any orders. If you would also like to know how the planned changes will affect the usability and potential marketing of your house in the region, a property-specific valuation can complement the planning process.
Frequently Asked Questions
Does my house need to become fully accessible?
No. In existing properties, the aim is often to reduce the most significant barriers in a targeted way. The key is to ensure that the rooms needed every day remain safe to access and use.
When should I start planning?
Ideally, before an acute limitation arises. This gives you time to compare options, review funding conditions and combine the conversion with other modernisation work. If the need arises suddenly, housing advisory services, the long-term care insurance fund and specialist planners should be involved at an early stage.
Can I carry out the work first and apply for funding later?
This is not possible with many programmes. The application often has to be submitted or approved before the project begins. Before placing any binding order, clarify which point in time is considered the start of the work.
Does the long-term care insurance fund cover every accessibility conversion?
No. The measure must make care at home possible, make it significantly easier or support independent living. The long-term care insurance fund decides whether this requirement is met based on the individual circumstances.
Does a stairlift automatically increase the value of a property?
Not automatically. A stairlift can be very valuable for certain users, but it is not suitable for every buyer or every staircase. The overall usability concept, the quality of the work and demand in the specific location are what matter for the property's value.
Topics: accessible conversions, age-friendly living, funding in Rhineland-Palatinate, accessible bathroom, home adaptations, preserving property value, Eifel, Trier
Responsible for this article: Joé Christian Ewrard — Owner & IHK-certified Estate Agent, PRIOCASA Immobilien & Finanzservice. Last updated: 14.10.2026. The draft was prepared with the assistance of artificial intelligence and reviewed and approved before publication (AI Transparency). This post does not replace legal or tax advice; for individual questions, please contact a notary, lawyer, or tax advisor.
The next step
How does the condition affect the price?
Energy performance and purchase price are linked — we will tell you how closely.
Fits well
Energy, Renovation & Legislation
Photovoltaics when selling a house: What happens to the system?
What happens to ownership, leases and feed-in tariffs when selling a house? How to clarify contracts, handover and the value of the photovolta
Energy, Renovation & Legislation
Insulation, windows, roof: What is worthwhile before selling?
Upgrade the insulation, windows or roof? How owners assess the impact on the energy performance certificate, purchase price and time to sell before the
Energy, Renovation & Legislation
Renovation grants: Apply first, commission work second
Making proper use of renovation funding: What options are available, who submits the application and why prematurely placing an order with a contractor can jeopardise the fund
All about homeListing
After renovation, the old tariff is often no longer suitable
A heat pump requires its own electricity tariff, while a new heating system has different consumption figures.
 Listing. The comparison is conducted by Verivox, not PRIOCASA. If a contract is concluded through this, we receive a commission — the price remains the same for you. Nothing is transmitted before you click; what happens afterwards is explained in our
Privacy Policy.
Listing. The comparison is conducted by Verivox, not PRIOCASA. If a contract is concluded through this, we receive a commission — the price remains the same for you. Nothing is transmitted before you click; what happens afterwards is explained in our
Privacy Policy.
The next step
One conversation is enough.
No marathon of forms, no waiting on hold. Call or write to us – you will speak directly with the people handling your request.