
Eifel, Trier & Region
Building in the Outlying Areas of the Eifel: What Is Permitted?
A plot with unobstructed views across the Eifel may seem like the ideal place to build. However, the presence of a road, a neighbouring house or an existing electricity connection does not necessarily mean that construction is permitted there.
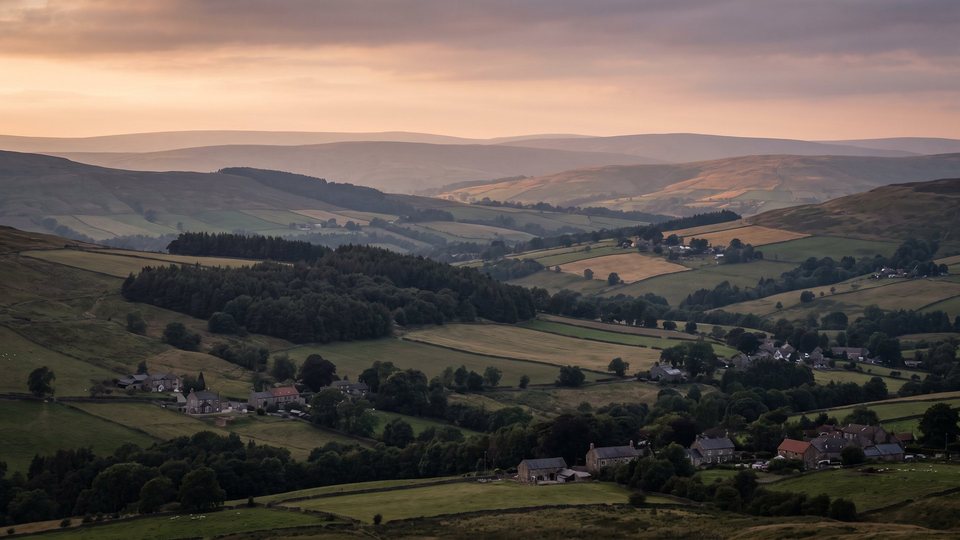
An impression relating to the subject, generated with artificial intelligence. It shows no specific building and is not a photograph of one of our properties.
Article L-0143 · 24.10.2026 · 7 min read · Joé Christian Ewrard
Is the plot within a built-up area or an outlying area?
The first and most important question is not: How large may the house be? What matters is whether the plot is located in an area covered by a binding development plan, within an unplanned built-up area or in an outlying area. This classification determines which rules the authority applies when assessing the project.
If a valid binding development plan is in place, permissibility is generally determined by its provisions. These may regulate matters such as the type of use, the form of development and the areas on which construction is permitted. In the case of a non-qualified binding development plan, the provisions governing built-up or outlying areas must also be taken into account.
If there is no applicable binding development plan, the actual surroundings are decisive. A plot located within a continuously built-up district may be classified as part of a built-up area under Section 34 of the German Building Code. Anything located neither within an applicable planned area nor within such a district is generally considered an outlying area under planning law pursuant to Section 35 of the German Building Code.
This boundary does not necessarily follow the boundary of the last plot. Part of a large plot may still belong to the built-up area, while the rear section may already be considered an outlying area. A gap between buildings may be suitable for development. By contrast, a larger open area between houses may be classified as an outlying area within a built-up area, known as an outlying-area island. Maps and visual impressions therefore provide only initial indications.
When is construction permitted within a built-up area?
Within an unplanned built-up area, a project must fit into its immediate surroundings. The key factors are, in particular, the type and scale of development, the form of development and the part of the plot to be built on. Adequate infrastructure access must also be secured. Healthy living and working conditions must be maintained, and the character of the local area must not be adversely affected. These principles are set out in the [official wording of Section 34 of the German Building Code](https://www.gesetze-im-internet.de/bbaug/__34.html).
In practice, the buildings that define the immediate surroundings are considered. If the area mainly consists of detached residential properties with a similar number of storeys and building depth, a comparable residential property is more likely to be feasible than a significantly larger building in a second row. A single unusually large building does not necessarily become the benchmark.
The surroundings are often varied, particularly in villages in the Eifel. Old farmhouses, barns, more recent detached houses and commercial uses may stand side by side. It must then be carefully determined which development actually defines the area. A neighbour's statement that the land was always considered building land in the past is no substitute for this assessment.
Even a location within a built-up area does not guarantee permission to build. Setback requirements, parking spaces, fire safety, heritage protection and other requirements remain relevant. Furthermore, a plot is only practicable for development if access, water, wastewater disposal and other necessary infrastructure can be secured.
Why is building in an outlying area more difficult?
As a general principle, areas outside built-up areas should be kept free from development that is not tied to a specific location. Among other things, they serve agriculture and forestry, nature, the landscape and recreation. An ordinary residential building therefore cannot be justified solely on the grounds that the plot is large, has access to utilities or is already surrounded by individual buildings.
The German Building Code distinguishes between privileged and other development projects. Other development projects may be approved only on a case-by-case basis if they do not adversely affect public interests and adequate infrastructure is secured. This threshold is generally high for an independently planned residential building.
Public interests may be affected, for example, if the project conflicts with the land-use plan, adversely affects nature or the landscape, has implications for flood protection or results in uneconomical expenditure on roads and utility lines. A particularly frequent objection is the concern that scattered development will be created or extended. The relevant interests are listed in the [official Section 35 of the German Building Code](https://www.gesetze-im-internet.de/bbaug/__35.html).
A common misconception is: there is already a house next door. That house may have been built under earlier legislation, on the basis of a special permit or for a privileged use. It may also merely enjoy protection as an existing structure. Its existence does not automatically confer a right to construct another building.
What does privileged status mean in practice?
Privileged status means that, by virtue of its function, a development project belongs outside built-up areas or is specifically permitted there by law. Subject to certain conditions, this applies in particular to agricultural or forestry businesses, horticultural businesses, certain public utility facilities, businesses tied to a specific location and selected energy supply installations.
For an agricultural development project, keeping a few animals, owning a meadow or pursuing agriculture as a hobby is not sufficient. The authority assesses whether there is a genuinely operated, permanent business and whether the planned building actually serves that business. The location, size and operational necessity also play a role.
A residence for the operator of a business may therefore be assessed differently from an ordinary residential building on the same land. Nevertheless, even a privileged development project is not automatically permissible. Public interests must not conflict with it, and adequate infrastructure must be secured. Depending on the project, obligations to remove the development may also be imposed.
The distinction is economically important for property owners. Describing the property as a building plot would be risky without a reliable basis. Conversely, prospective buyers should not assume that they can register a small agricultural business after the purchase and thereby establish a right to build. Whether privileged status applies is assessed on the basis of the specific business and development project.
What rules apply to old houses, barns and former farms?
An existing building may open up possibilities, but does not create a freely transferable right to build. The first step should be to establish whether it was approved or otherwise lawfully constructed. Missing documents are not uncommon, particularly in the case of older farmsteads. The decisive factors are then the building records, permits and a verifiable history of use.
Protection of existing structures generally safeguards the lawfully existing structure and its permitted use. It does not automatically permit extensive alterations, an extension or the conversion of a barn into apartments. If the use is permanently discontinued or most of the existing structure is removed, the legal position may become even more difficult.
The German Building Code provides for preferential categories in certain cases involving existing buildings in outlying areas. Subject to strict conditions, these may include changes in use of agricultural buildings worthy of preservation, replacement buildings, appropriate extensions or the expansion of permitted commercial businesses. Whether any of these provisions applies depends on the origins, previous use, design and location of the specific building.
Before purchasing, it is therefore important to examine more than just the building fabric. It is equally important to determine whether the desired new use is eligible for approval. The building supervisory authority and, where necessary, a specialist lawyer are responsible for the legal assessment. The tax implications of a change in use or sale should be discussed with a tax advisor.
What requires particular attention in the Eifel and around Trier?
In the Eifelkreis Bitburg-Prüm, Trier-Saarburg, the Vulkaneifel and along the border with Luxemburg, there are many small settlements, hamlets, isolated farms and former agricultural buildings. Particularly in these locations, the boundary between a built-up area and the open countryside may appear unclear at first glance. However, a loose cluster of houses does not necessarily constitute a continuously built-up area.
There are also regional features such as hillside locations, narrow access roads, private roads, decentralised drainage systems and areas of importance to nature, water management or agriculture. A property may appear easily accessible from the road even though there is no legally secured access. Nor does the presence of a sewer or utility line at the property prove that a connection is possible and sufficient.
In practice, a former barn on the edge of a settlement often creates false expectations. The seller sees potential for conversion. The buyer is already planning residential space. Only an inspection of the records reveals that the approved use, infrastructure provision or location in an outlying area conflicts with the concept. These issues should be clarified before the price and financing are based on residential use.
Development plans and land use plans can be researched through GeoPortal Rheinland-Pfalz and the respective municipality or Verbandsgemeinde. The [GeoPortal Rheinland-Pfalz](https://www.geoportal.rlp.de/article/Suche_nach_in_Kraft_getretenen_Bauleitplaenen/) itself notes that not all documents for every municipality may be available centrally. The responsible authority therefore remains an important point of contact.
What should be checked before buying or selling?
The process begins with the parcel of land, its exact location, existing buildings and intended use. The development plans, local statutes for built-up or outlying areas, the land use plan and the building records are then reviewed. The land use plan is an important planning instrument, but as a general rule it does not in itself grant an individual property owner any direct right to build.
This is followed by an assessment of the actual situation on site. Where does the continuous development end? Which buildings characterise the surrounding area? Is the planned house located on an infill plot, or does the open countryside already begin there? Is there legally and physically secured access, and are there realistic options for water supply and wastewater disposal?
Sellers should not present unconfirmed expectations as facts. Wording such as “potentially suitable for development” is of little help if prospective buyers nevertheless calculate the price as if the land had confirmed development status. It is more transparent to clearly distinguish between the known planning status, available information and outstanding questions.
Buyers should not rely solely on verbal statements when entering into a contract. If the ability to build on the property is material to the purchase decision, the notary can explain how suitable contractual safeguards could be structured. A real estate agent can compile documents and coordinate the parties involved, but cannot replace either the approval authority or legal advice.
How can reliable clarity be obtained in advance?
An initial discussion with the municipality or association municipality can show which plans and statutes apply. However, the competent building control authority decides whether a specific project is permissible as part of the procedure, with the involvement of the municipality and, where applicable, other specialist authorities. A positive verbal assessment is helpful, but it is not a building permit.
If the planning law issue is crucial to the purchase, sale or financing, a preliminary building inquiry may be considered. The project should be described in sufficient detail for this purpose. The question “Is there any way to build there?” is less helpful than an assessable plan specifying the intended use, location and key dimensions.
Architects or designers authorised to submit building documents can prepare the inquiry so that the authority can assess the key points. In complex cases involving outlying areas, specialist planners, a specialist lawyer for administrative law or other experts may also be required.
This step takes time and effort. However, it can prevent a buyer from purchasing a plot with false expectations or a family from disputing an assumed property value that is later not confirmed. Especially in inheritance cases, a clarified development option is often more important than a quick price estimate.
First clarify the parcel of land, the applicable plans, the approved existing use and your specific construction objective. With these documents, the municipality, building control authority and a suitable planner can assess the outstanding questions in a targeted manner; a notary, lawyer or tax adviser should be involved in legal, contractual or tax matters.
Frequently Asked Questions
Is every plot within a town or village automatically building land?
No. The decisive factors are a development plan, a statute or the specific classification as a continuously built-up area. Even between houses, an area may be classified as an outlying area under planning law.
May I place a small residential building or tiny house in an outlying area?
Its small size does not create a separate right to build. A tiny house can also constitute a building structure and is assessed according to the rules applicable to the respective location. In an outlying area, obtaining approval for ordinary residential use is generally difficult.
Is an existing road sufficient to ensure access to utilities and infrastructure?
No. Among other things, legally secured access as well as water supply and wastewater solutions must be assessed. The fact that utility lines are nearby does not mean that a connection is permitted and technically feasible.
Does a statute for an outlying area turn the property into ordinary building land?
Not automatically. Such a statute can mitigate certain public-interest concerns for a defined developed area and contain more detailed requirements. The remaining requirements for the project must still be assessed.
Can a real estate agent provide binding confirmation that construction is permitted?
No. A real estate agent can obtain planning documents, identify apparent risks and prepare the coordination process. Binding clarity is provided by the competent authorities and the relevant procedure.
Topics: Building in outlying areas, built-up areas, privileged development, Eifel, Trier, preliminary building inquiry, property purchase, § 35 BauGB
Responsible for this article: Joé Christian Ewrard — agency owner & Real Estate Agent IHK, PRIOCASA Immobilien & Finanzservice. Last updated: 24.10.2026. The draft was created with the support of artificial intelligence and was reviewed and approved prior to publication (AI Transparency). This post does not replace legal or tax advice; for individual questions, please contact a notary, lawyer, or tax advisor.
The next step
How is your location currently positioned?
Local knowledge is not incidental when determining the price. Ask us about your street.
Fits well
Eifel, Trier & Region
Location considerations before buying: assessing a village in the Eifel
Before buying a house, check whether local amenities, schools, doctors, travel distances and everyday life in an Eifel village really suit your lifestyle – completely k
Eifel, Trier & Region
Village house instead of a city apartment: Moving to the Eifel
Village house instead of city apartment: Find out how space, upkeep, mobility and the village community really shape a move to the Eifel
Eifel, Trier & Region
Trier and surrounding area: Why prices fall with every kilometre
Why do property prices fall with increasing distance from Trier? Find out how location, transport links and everyday life affect the purchase price in the surrounding area de
All about homeListing
What is different at a new address
Network charges, the level of infrastructure development and the regional classification depend on the location, not the provider.
 Listing. The comparison is conducted by Verivox, not PRIOCASA. If a contract is concluded through this, we receive a commission — the price remains the same for you. Nothing is transmitted before you click; what happens afterwards is explained in our
Privacy Policy.
The next step
One conversation is enough.
No marathon of forms, no waiting on hold. Call or write to us – you will speak directly with the people handling your request.